

Save
Ask
Tour
Hide
$435,000
37 Days On Site
2 Upton StFairhaven, MA 02719
For Sale|Single Family Residence|Active
3
Beds
1
Total Bath
1
Full Bath
960
SqFt
$453
/SqFt
1963
Built
County:
Bristol
Save
Ask
Tour
Hide
Mortgage Calculator
Monthly Payment (Est.)
Enter an interest rate to see your estimated monthly payment.Calculator powered by Showcase IDX, a Constellation1 Company. Copyright ©2026 Information is deemed reliable but not guaranteed.
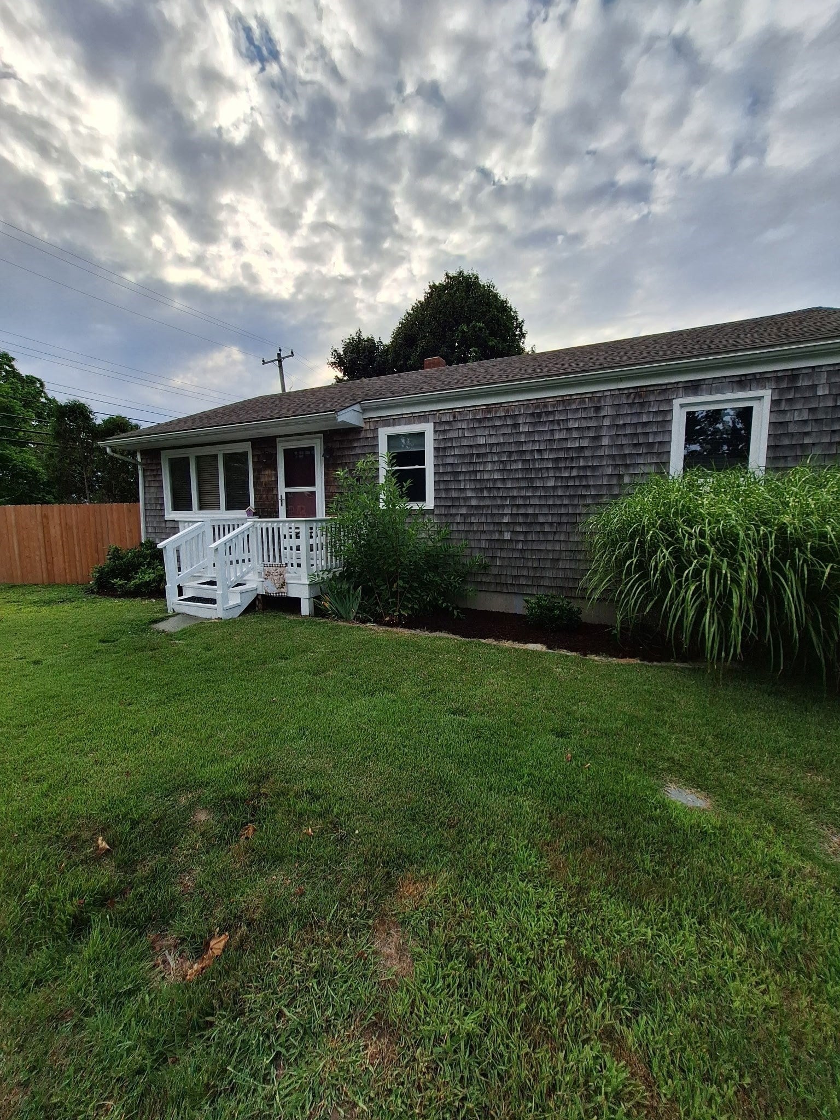
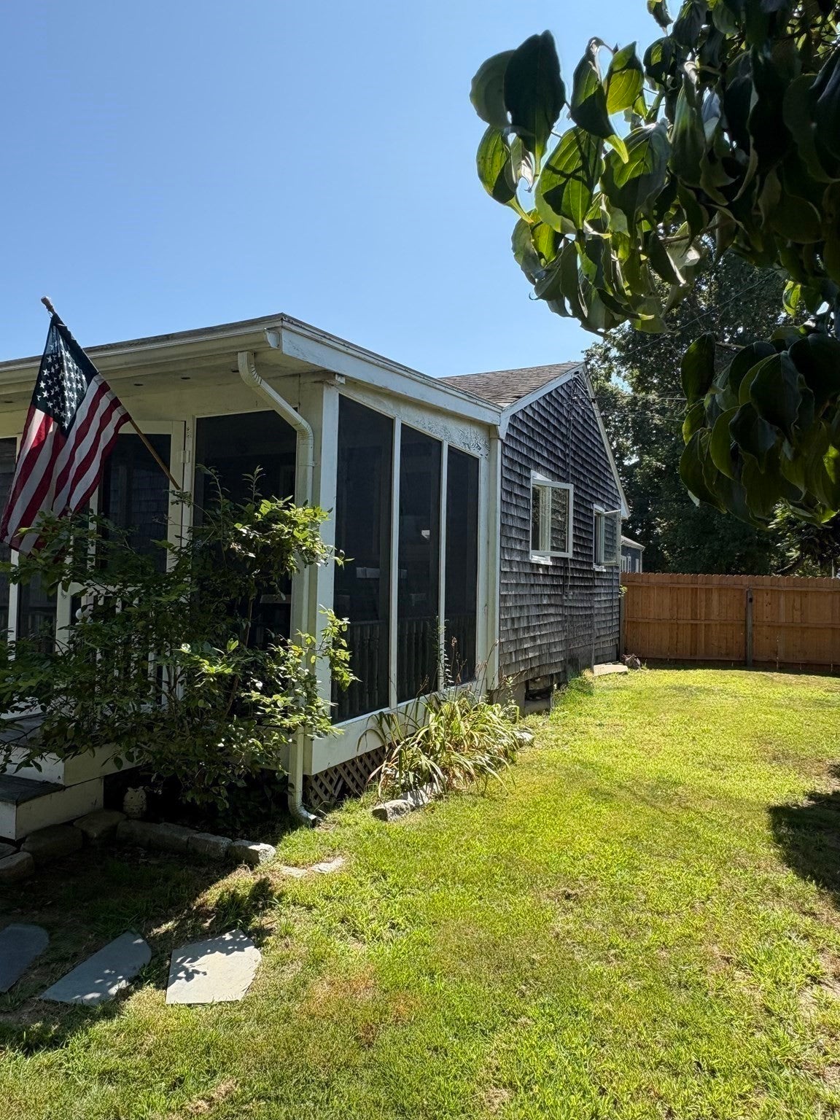
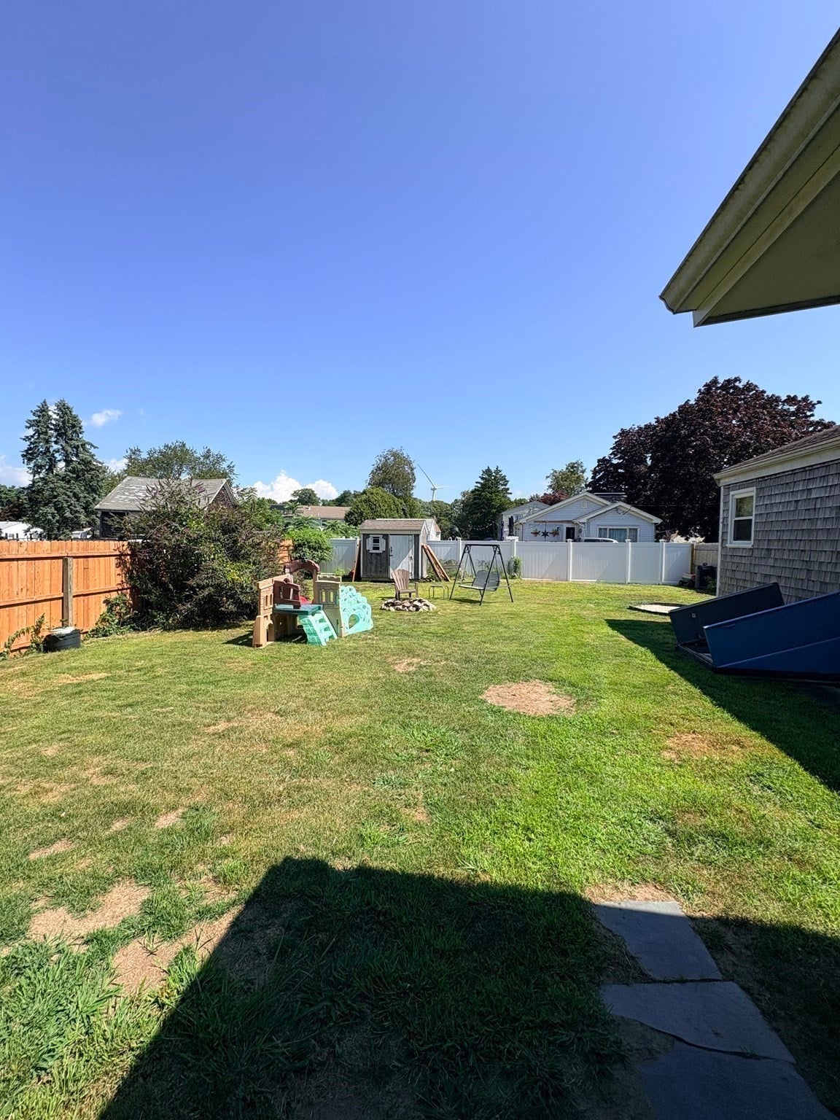
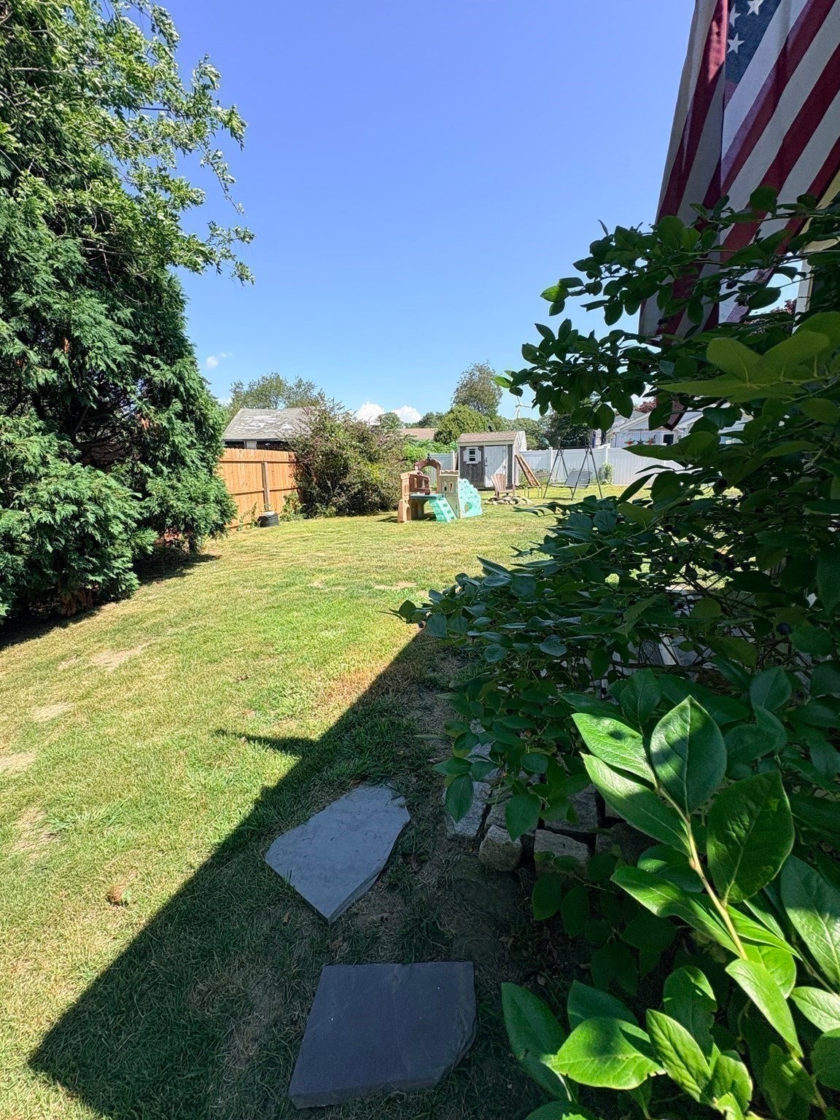
Price improvement! Welcome to 2 Upton St. This cozy 3 bedroom 1 bath home is nestled on a little dead end street in Fairhaven within minutes to beautiful West Island! Right off the kitchen is a nice enclosed/screened in deck for enjoying your outdoor space in comfort. The lower level has its own heating zone and is an open canvas. There's plenty of room for additional living space or office! The spacious fenced in back yard is perfect for entertaining or relaxing! Walking distance to restaurants, bike path, shopping etc. Easy access to all highways and Cape Cod!
Save
Ask
Tour
Hide
Listing Snapshot
Price
$435,000
Days On Site
37 Days
Bedrooms
3
Inside Area (SqFt)
960 sqft
Total Baths
1
Full Baths
1
Partial Baths
N/A
Lot Size
0.19 Acres
Year Built
1963
MLS® Number
73565863
Status
Active
Property Tax
$3,760
HOA/Condo/Coop Fees
N/A
Sq Ft Source
Public Records
Friends & Family
Recent Activity
| a week ago | Listing updated with changes from the MLS® | |
| 2 weeks ago | Price changed to $435,000 | |
| 2 weeks ago | Status changed to Active | |
| a month ago | Listing first seen on site |
General Features
Acres
0.19
Disclosures
Agents and their buyers to perform their own due diligence. Home sold in as in condition. Fluorescent lights in basement to be removed prior to closing. Washer and dryer not included in sale but are negotiable.
Foundation
Concrete Perimeter
Parking
PavedOff Street
Parking Spaces
4
Property Sub Type
Single Family Residence
Sewer
Public Sewer
SqFt Above
960
SqFt Total
960
Style
Ranch
Water Source
Public
Zoning
RA
Interior Features
Appliances
Gas Water HeaterRangeRefrigerator
Basement
FullInterior EntryConcrete
Electric
Circuit Breakers
Flooring
TileHardwood
Heating
Natural GasBaseboardZoned
Laundry Features
Gas Dryer Hookup
Save
Ask
Tour
Hide
Exterior Features
Construction Details
Frame
Exterior
Storage
Fencing
Fenced
Frontage
Bay/Harbor
Lot Features
Corner LotLevel
Other Structures
Storage
Patio And Porch
PorchEnclosedCoveredPatioDeck
Roof
Shingle
Waterfront Features
Ocean Front
Community Features
Financing Terms Available
Contract
Schools
School District
Unknown
Elementary School
Leroy Wood Elementary
Middle School
Unknown
High School
Unknown
Listing courtesy of David Arruda of Arruda Realty Group, LLC

The property listing data and information, or the Images, set forth herein were provided to MLS Property Information Network, Inc. from third party sources, including sellers, lessors, landlords, and public records, and were compiled by MLS Property Information Network, Inc. The property listing data and information, and the Images, are for the personal, non-commercial use of consumers having a good faith interest in purchasing, leasing or renting listed properties of the type displayed to them and may not be used for any purpose other than to identify prospective properties which such consumers may have a good faith interest in purchasing, leasing or renting. MLS Property Information Network, Inc. and its subscribers disclaim any and all representations and warranties as to the accuracy of the property listing data and information, or as to the accuracy of any of the Images, set forth herein.
Last checked 2026-09-26 10:41 AM UTC
The property listing data and information, or the Images, set forth herein were provided to MLS Property Information Network, Inc. from third party sources, including sellers, lessors, landlords, and public records, and were compiled by MLS Property Information Network, Inc. The property listing data and information, and the Images, are for the personal, non-commercial use of consumers having a good faith interest in purchasing, leasing or renting listed properties of the type displayed to them and may not be used for any purpose other than to identify prospective properties which such consumers may have a good faith interest in purchasing, leasing or renting. MLS Property Information Network, Inc. and its subscribers disclaim any and all representations and warranties as to the accuracy of the property listing data and information, or as to the accuracy of any of the Images, set forth herein.
Last checked 2026-09-26 10:41 AM UTC
Neighborhood & Commute
Source: Walkscore
Save
Ask
Tour
Hide